
Shop drawings, BBS, placement drawings and fabrication ready deliverables.
Accurate quantity take-offs, material estimation and bid support.
Detailed, error-free drawings that reduce rework and save costs.
Quick delivery and on-time support to keep your projects on schedule.
Clear communication and dedicated support at every stage of the project.
Multi-level quality checks to ensure accuracy and constructability.
With over 12 years of experience supporting U.S. construction projects, VCR Rebar Estimating & Detailing Services provides accurate, fabrication-ready rebar detailing and material estimation for rebar fabricators, contractors, and engineering teams.
Our commitment is to deliver quality, accuracy, and responsive service that helps our clients meet demanding project schedules with total confidence and zero site clashes.
Drawings are detailed strictly adhering to shop shearing and bending limitations to streamline the shop floor fabrication process.
We leverage international timezone alignments to provide overnight drawing deliveries and fast turnaround for emergency revisions.
Tailored reinforcement solutions supporting rebar fabricators, civil contractors, and structural consultants at every stage of construction.
Comprehensive, constructible shop drawings detailed in accordance with ACI 318, CRSI, and ASTM guidelines with clear bar marks and section callouts.
Clear field installation layouts with bar positions, lap splice lengths, chair heights, support clearances, and step-by-step ironworker guidance.
Accurate, automated bar bending schedules detailing bar shape codes, cutting lengths, bend dimensions, quantities, and weights ready for fabrication.
Itemized cut sheets and bundle tickets for fabrication machines and rebar benders, minimizing shop scrap and maximizing operator efficiency.
Prompt incorporation of architectural/structural RFIs, design bulletins, change orders, and delta revisions with highlighted cloud markups.
Final record as-built drawing preparation and multi-disciplinary clash coordination with MEP, structural steel, and post-tensioning anchors.
Comprehensive measurement of rebar tonnage categorized by bar size (#3 through #18), grade (Grade 60/80/Epoxy), structural element, and floor level.
Fast, high-precision take-offs designed for bidding contractors and fabricators to submit competitive, risk-free tender proposals.
Independent quantity cross-checks against engineer's structural notes, typical schedules, and architectural specifications to eliminate steel overrun.
Strategic value engineering suggestions on splice locations, standard stock lengths (30', 40', 60'), and coupler usage to reduce scrap rates.
Clear, itemized summary reports formatted in Excel (XLSX) and PDF with itemized take-off markups and Shear 97 fabrication schedules.
Need an urgent take-off for an upcoming bid tender? Send us your PDF structural sheets and get our comprehensive estimate within 24-48 hours.
Our detailing team has contributed to a wide range of reinforced concrete and structural steel projects across the United States.
High-rises, corporate office towers, shopping centers, and mixed-use commercial developments with complex shear core structures.
Multi-family apartment buildings, condominiums, podium slabs, post-tensioned floors, and luxury residential complexes.
Manufacturing plants, heavy dynamic equipment foundations, reinforced slab-on-grade, and industrial process towers.
Large footprint distribution centers, tilt-up concrete panels, heavy post-tensioned floors, and truck dock aprons.
Multi-level parking garages, precast barrier walls, vehicular helical ramps, and post-tensioned beam systems.
Educational campus facilities, auditoriums, athletic complexes, multi-level classrooms, and science & tech centers.
Specialized healthcare centers, radiation bunkers, diagnostic clinics, central utility plants, and hospital tower expansions.
Highway overpasses, bridge abutments, piers, culverts, retaining structures, and municipal water treatment facilities.
Deep mat foundations, pile caps, elevator pits, cantilevers, basement shear walls, and earth retaining systems.
A systematic, transparent detailing process engineered to guarantee zero error, total compliance, and on-time project handover.
We receive structural, architectural, and design drawings, project specifications, and special fabricator bar preferences.
In-depth scope assessment, code compliance checks (ACI/CRSI), raising preliminary RFIs, and setting drawing delivery milestones.
Our expert detailers draft clear, fabrication-ready 2D/3D shop drawings, placement plans, and generate itemized Bar Bending Schedules.
Multi-tier senior QA review: checking dimensions, lap splice lengths, cover tolerances, clearance, and bill of materials before release.
Delivery of complete package: high-resolution PDF placement sheets, clean DWG CAD files, ASA data files, and BBS take-off spreadsheets.
Dedicated support for site queries, engineer markups, and revision turnarounds until structural completion and concrete placement.
Select your required services and expected steel tonnage to see estimated delivery timelines and immediately transfer to RFQ.
Explore our sample shop drawings, reinforcement elevations, and estimation reports. Click on any drawing to view high-resolution technical specifications.
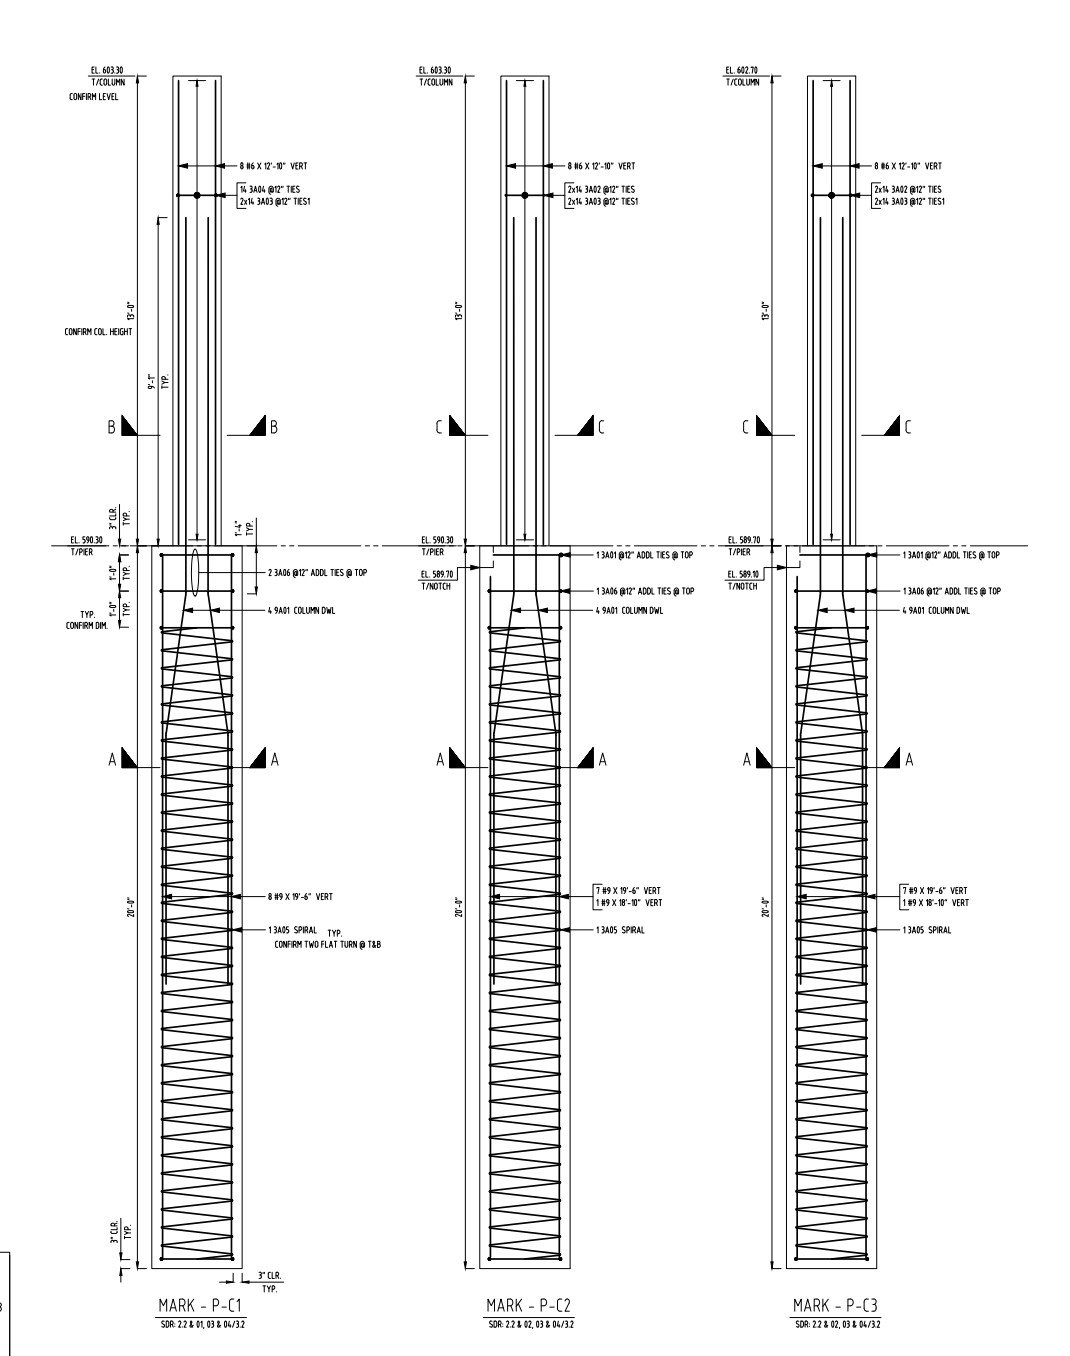
Vertical longitudinal rebar layout, spiral tie pitch, column dowel transitions, and embedment elevations.
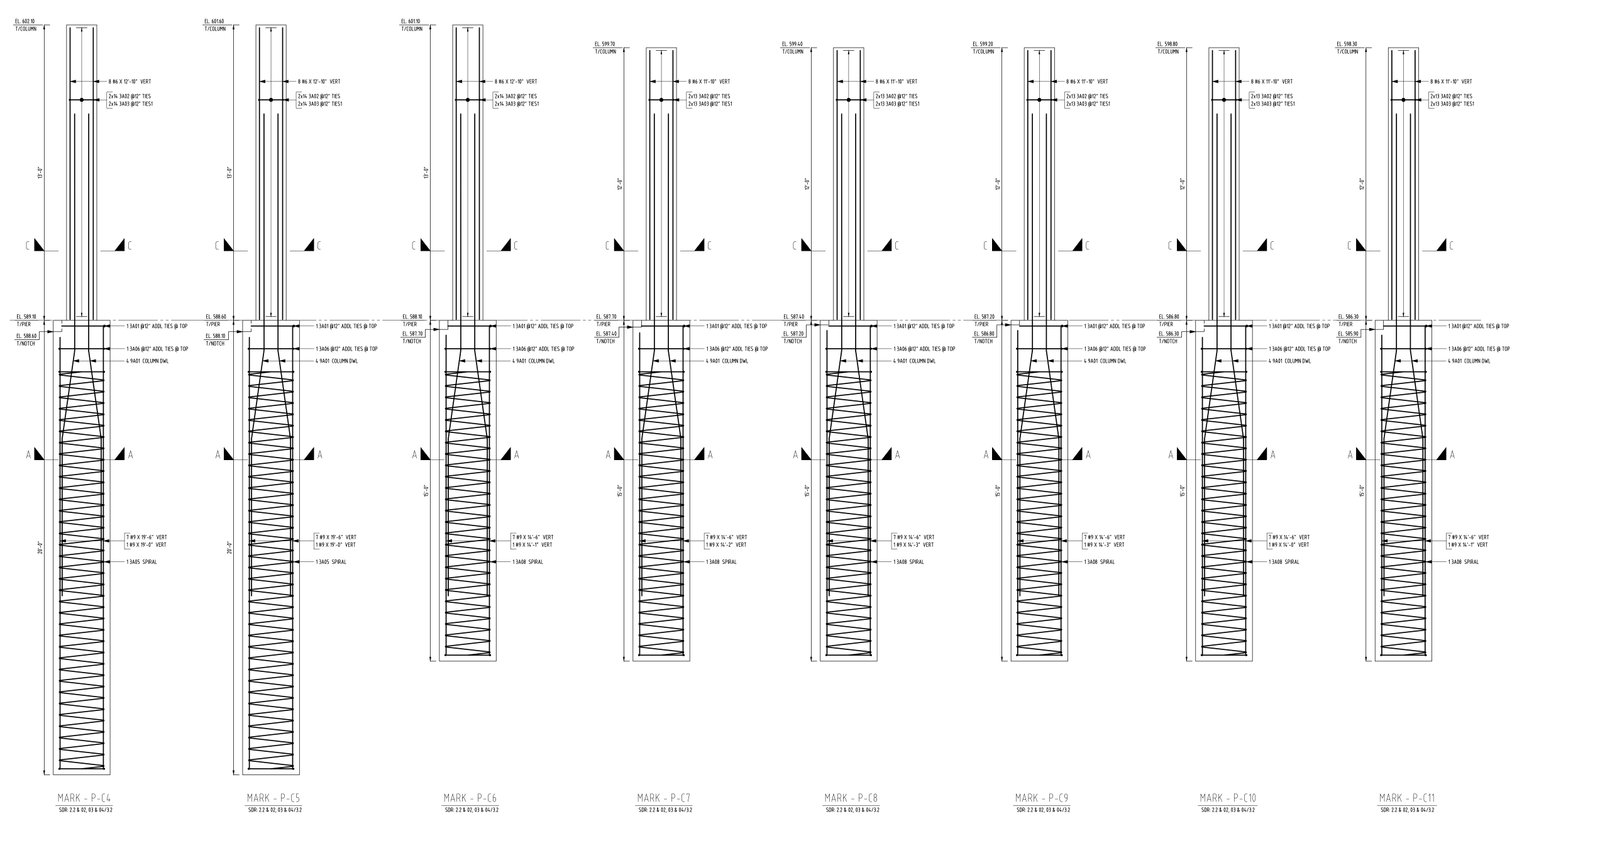
Mark P-C4 to P-C11 elevation schedules, spiral pitch variations, notch elevations, and dowel lap splices.
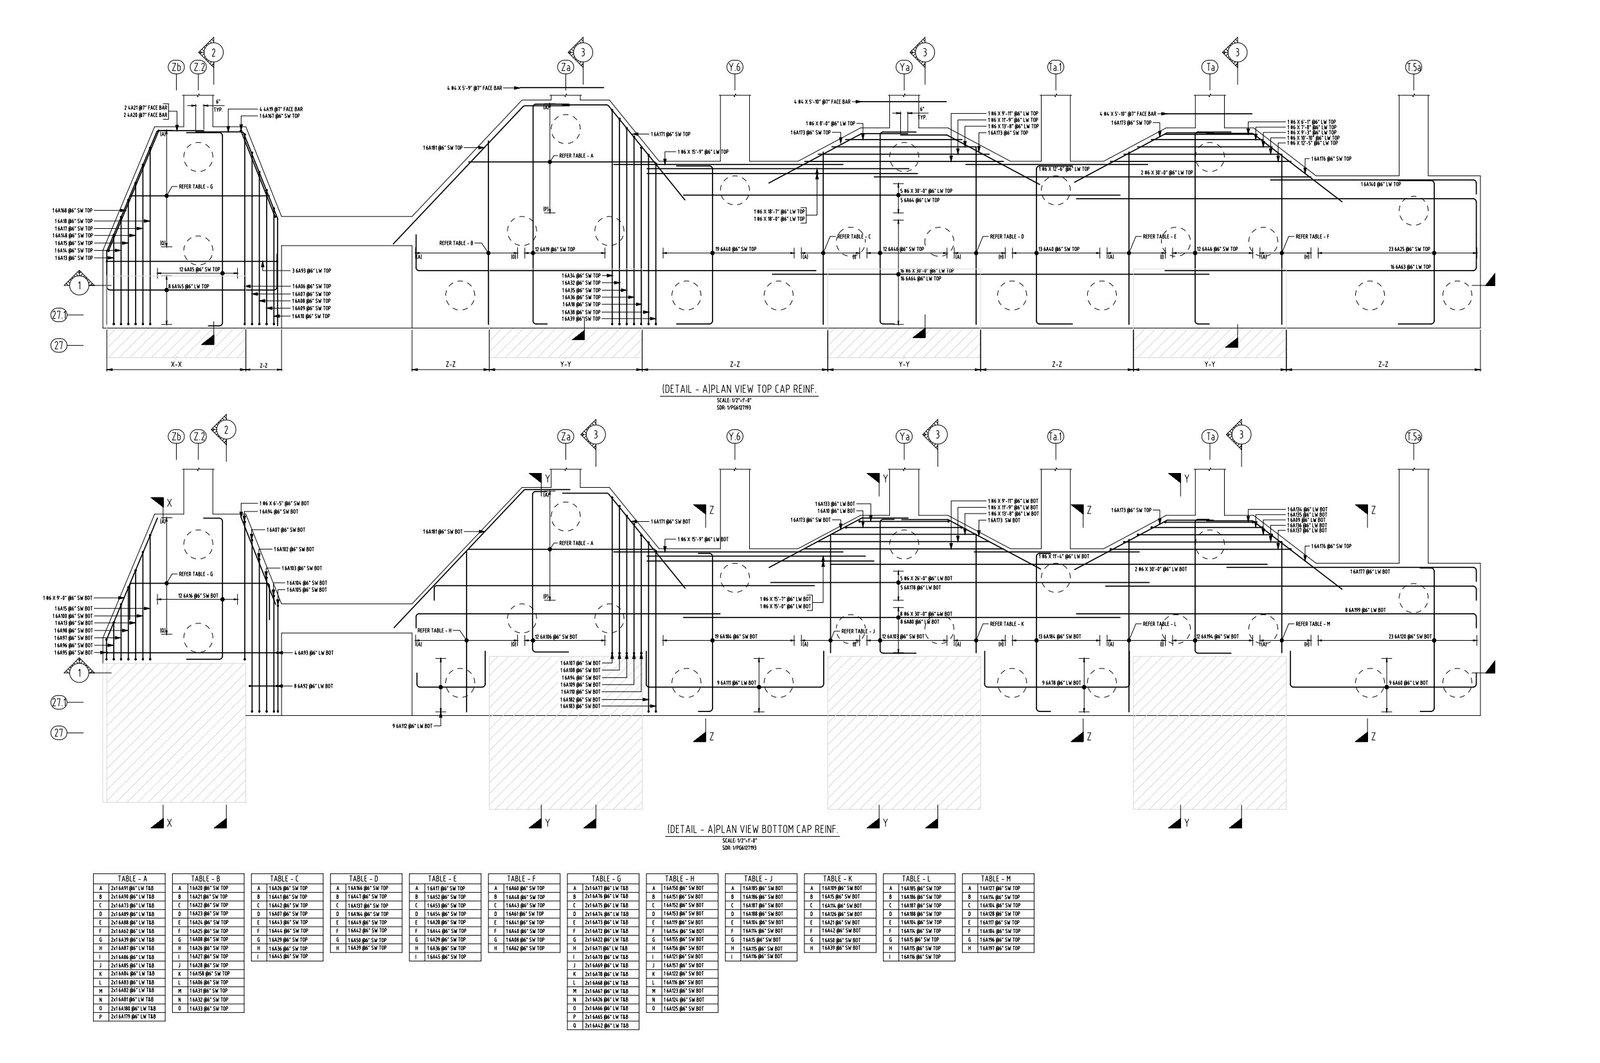
Multi-pile cap reinforcement cages, tension ties, column anchor dowels, and bottom mat distribution.
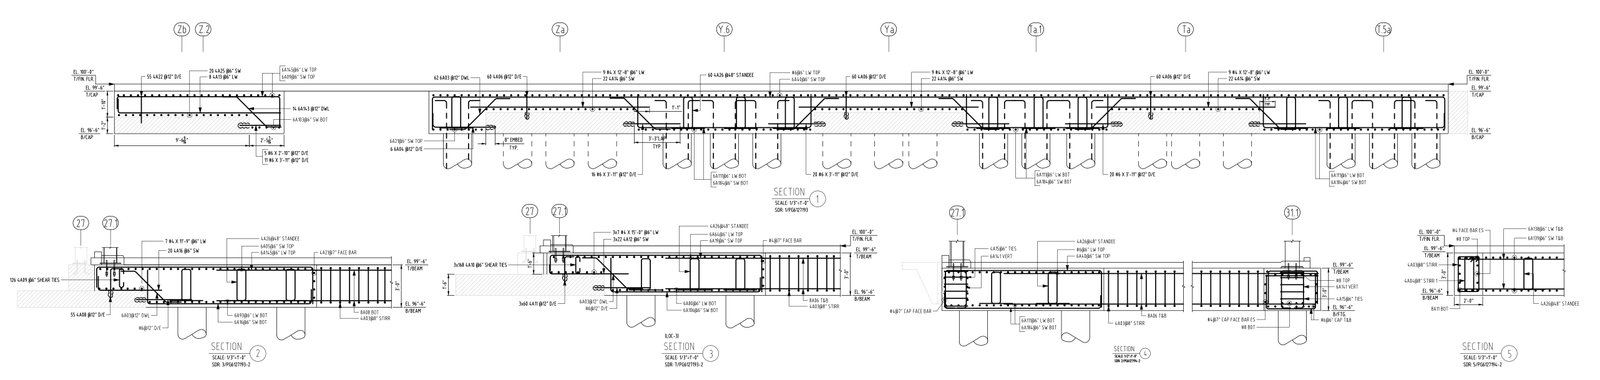
Detailed cross-sections showing multi-layer rebar mats, support chairs, and pier dowel anchorage.
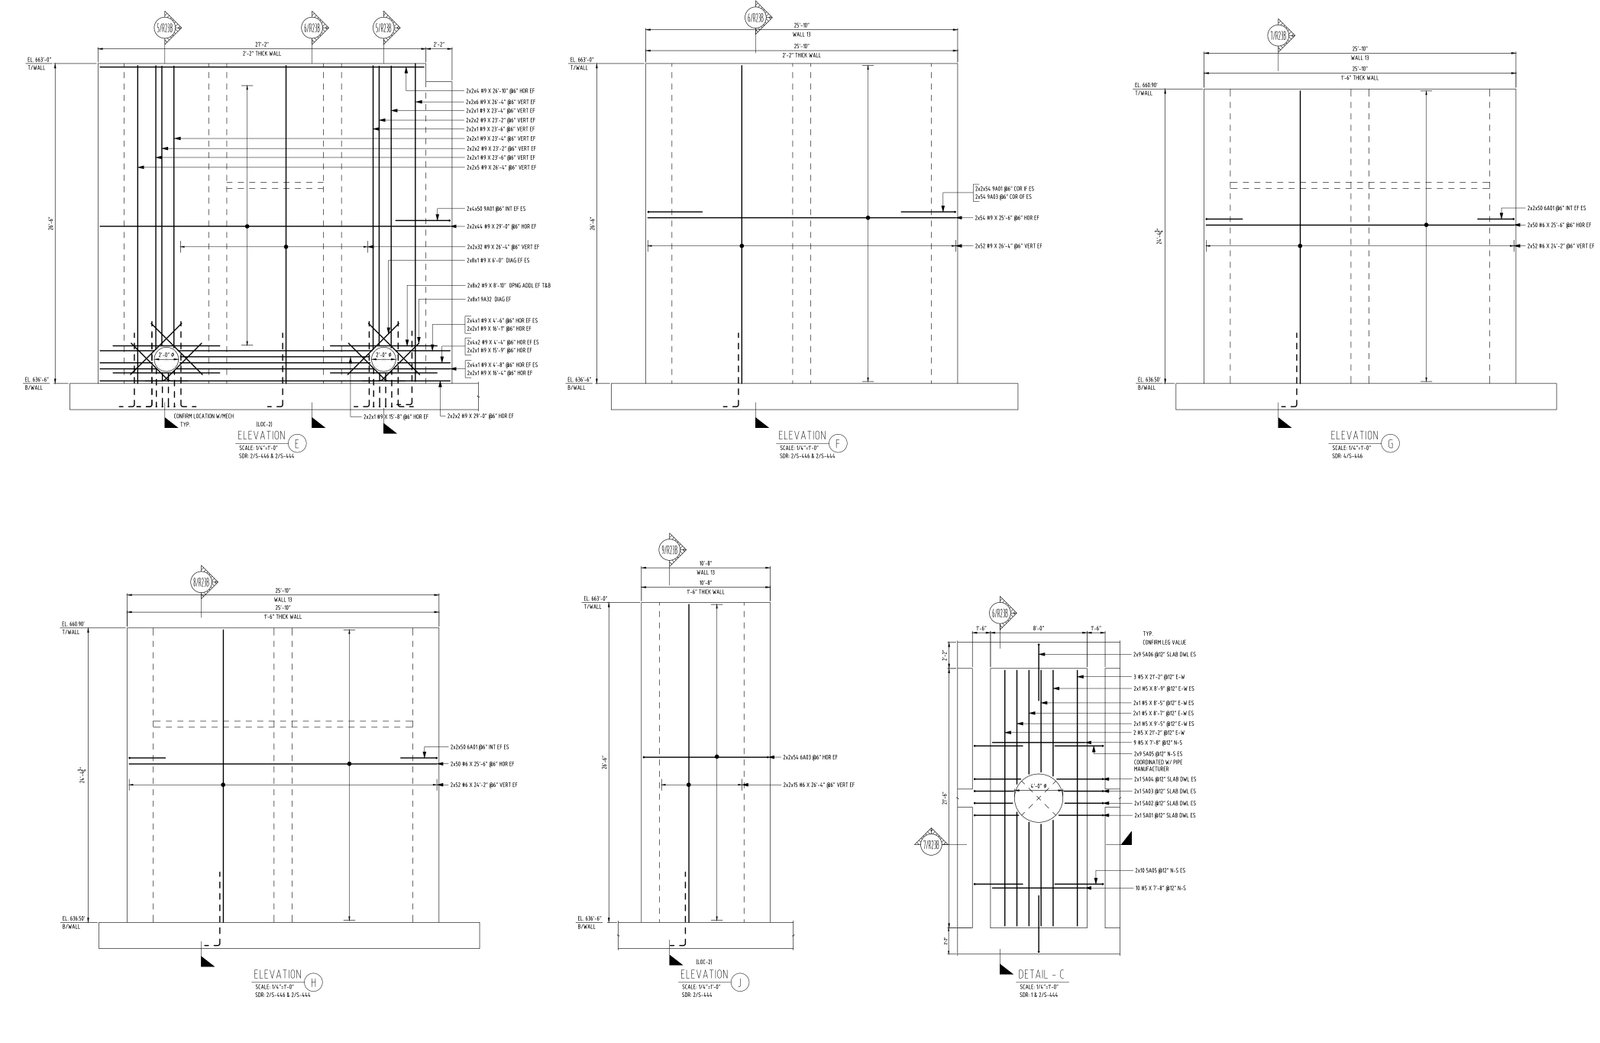
Dual curtain vertical & horizontal reinforcement detailing, boundary element cages, and corner lap details.

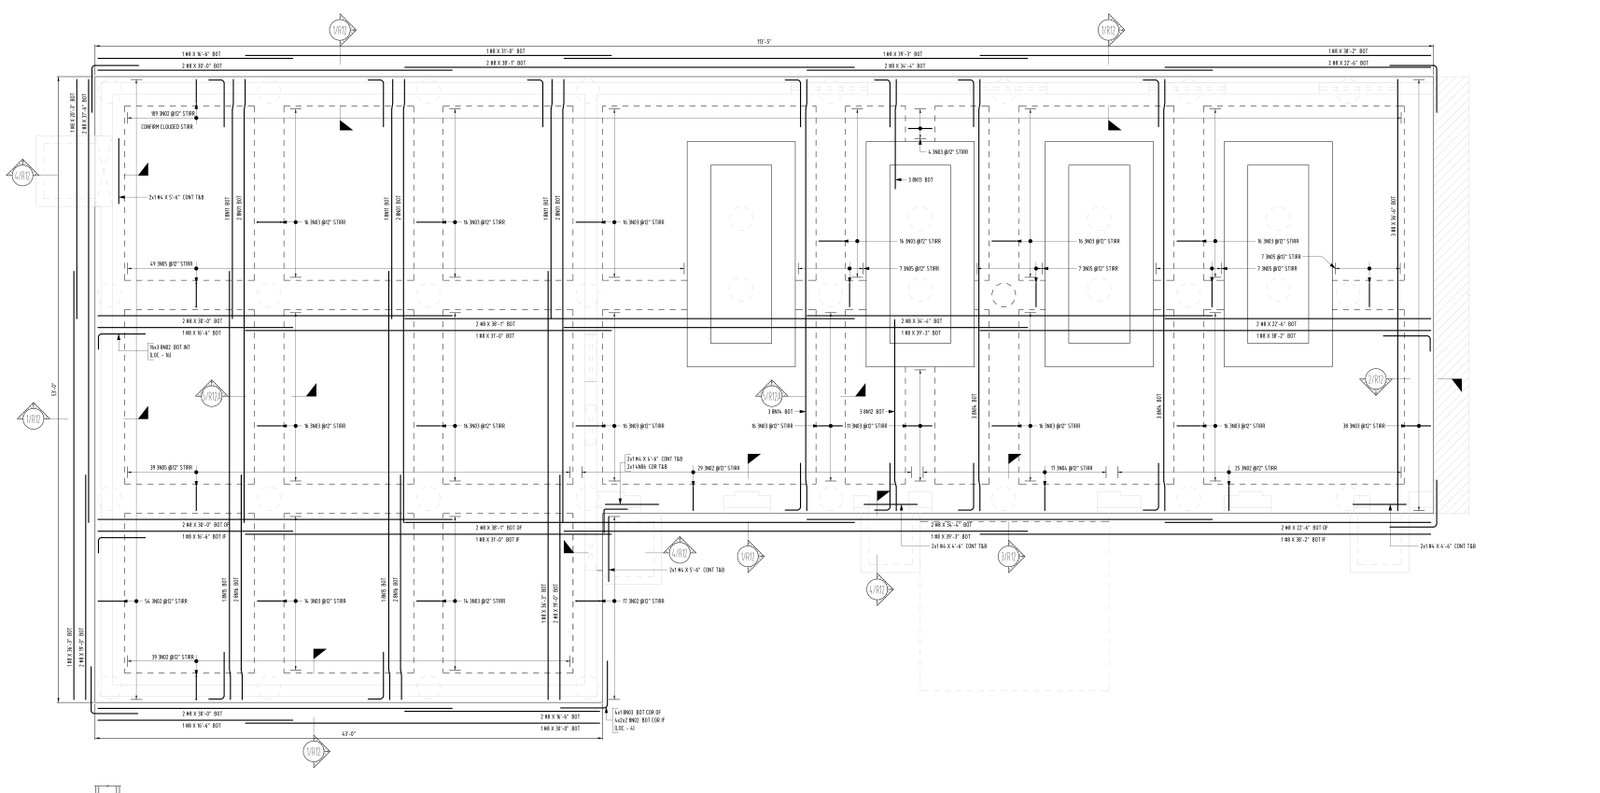
Heavy two-way mat reinforcement, standees, support chairs, slab steps, and thickened edge details.
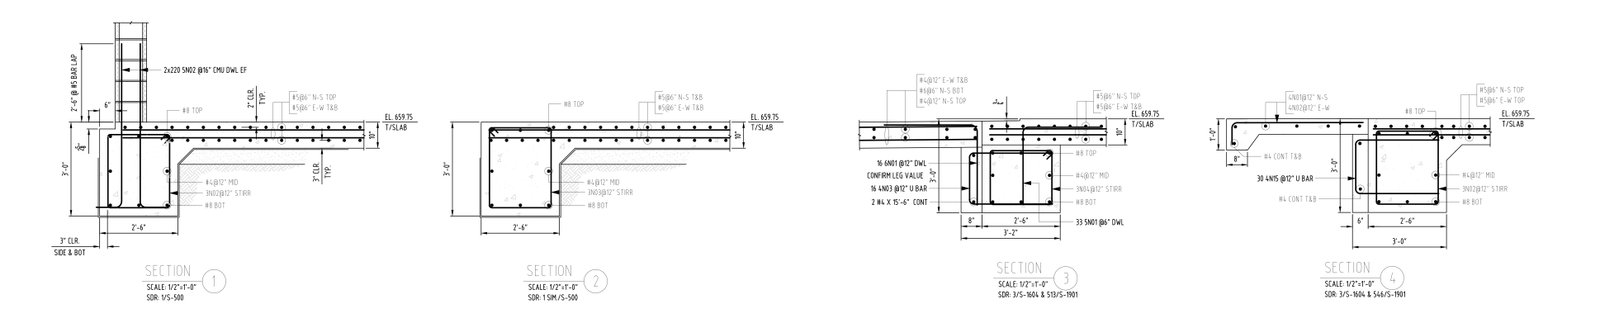
Continuous top & bottom longitudinal reinforcement, closed shear stirrups with seismic hooks, and lap splices.
Longitudinal grade beam profiles detailing lap splices, column intersection ties, and curtailment offsets.
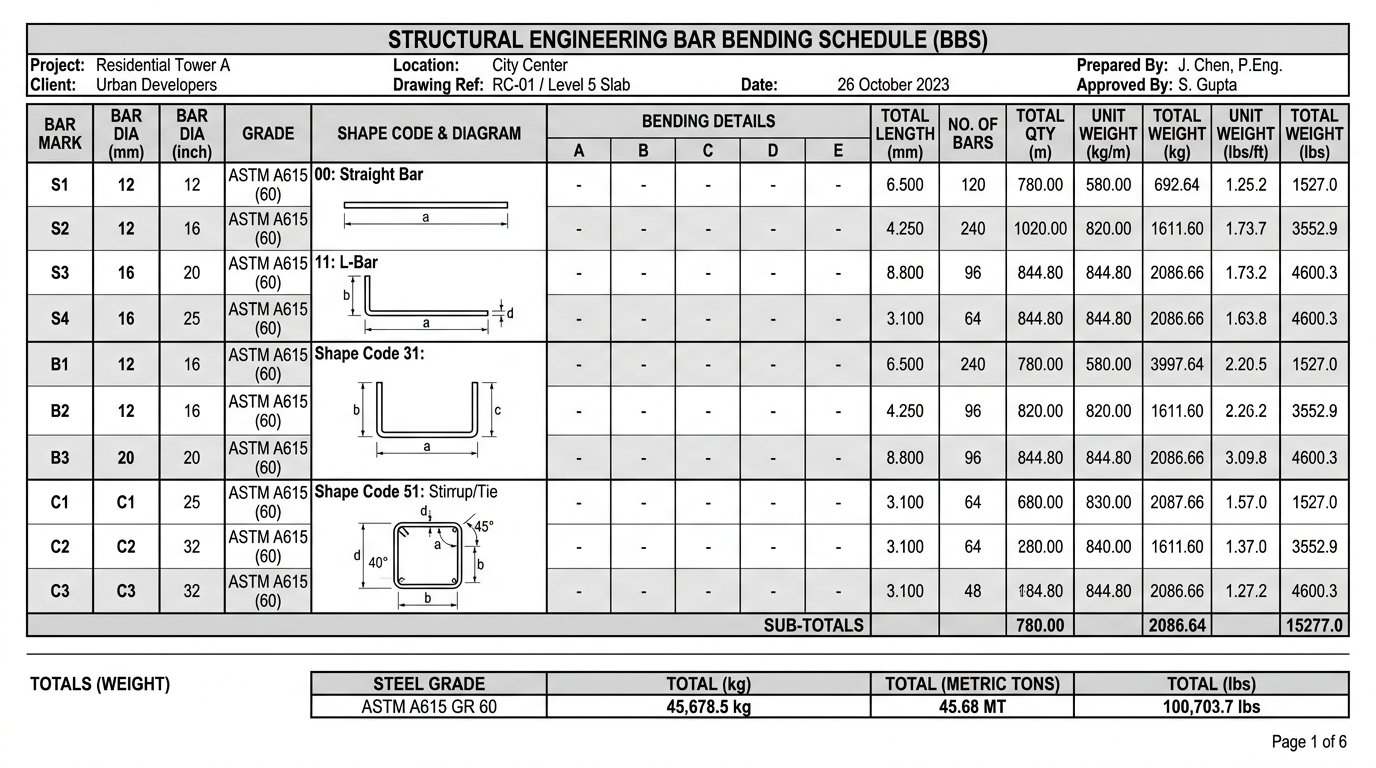
Full itemized takeoff sheets with standard CRSI shape codes, weights, and Shear 97 / Excel BBS exports.
We combine over a decade of U.S. rebar detailing expertise with dedicated project management to provide flawless drawings on demanding schedules.
Deep familiarity with American construction methodologies, ACI 318 standards, CRSI detailing codes, and state-specific practices.
Multi-tier quality check protocol ensures fabricate-ready accuracy, eliminating site rework, steel wastage, and costly delays.
Overnight drawing turnaround and 24-48 hr bid takeoff estimations leveraging international timezone advantages.
Direct communication via Email, Phone, and WhatsApp with experienced rebar detailing managers for seamless project collaboration.
| Feature / Capability | VCR Rebar Services | In-House Detailing | Generic Freelancers |
|---|---|---|---|
| 12+ Years U.S. Market Detailing Experience | ✓ Yes (Expert) | Varies by team | ✗ Limited / Inconsistent |
| Multi-Tier Internal QA & Zero-Clash Check | ✓ 100% Guaranteed | ✓ Yes | ✗ Rare / No QA |
| Timezone Speed Advantage (Overnight Delivery) | ✓ Yes (24h turnaround) | ✗ Limited to business hrs | ✗ Unpredictable |
| Cost-Effective Scalability & Pricing | ✓ Up to 60% Savings | ✗ High overhead & software costs | ✓ Low cost (High risk) |
| Continuous Revision Support Until Pour | ✓ Full Support Included | ✓ Yes | ✗ Extra fees / Abandonment |
Got questions about our rebar detailing workflow, code standards, or submittal formats? Find your answers below.
Whether you need support for a single project or ongoing detailing and estimation services, VCR Rebar is ready to become your trusted project partner.